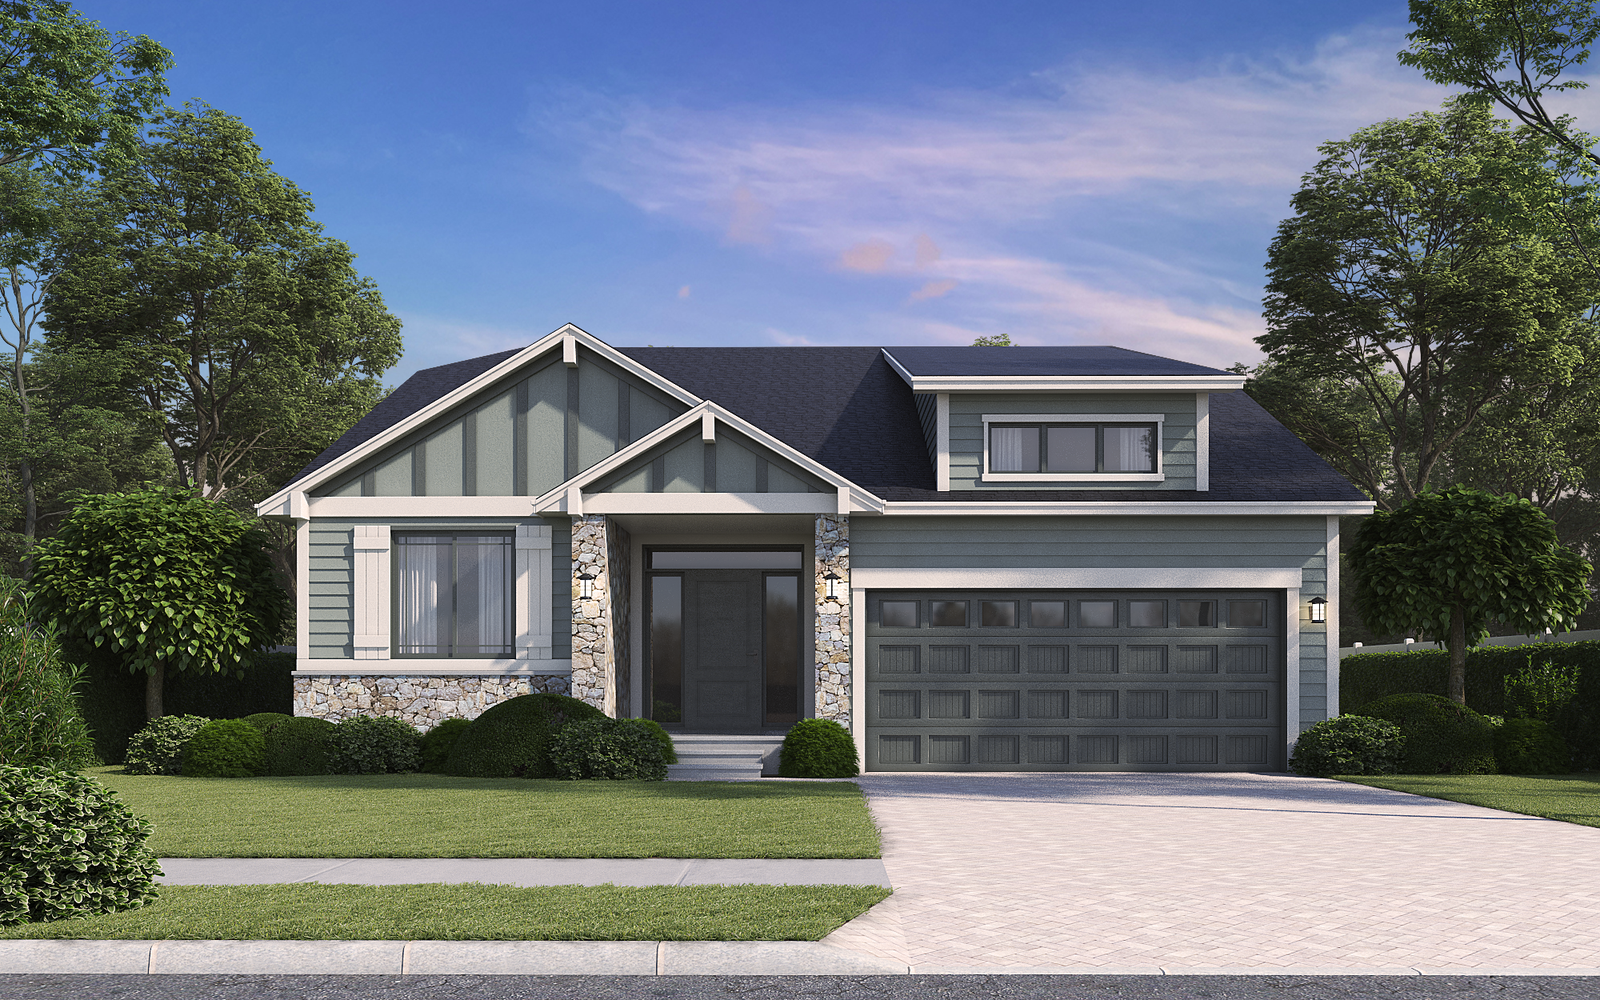
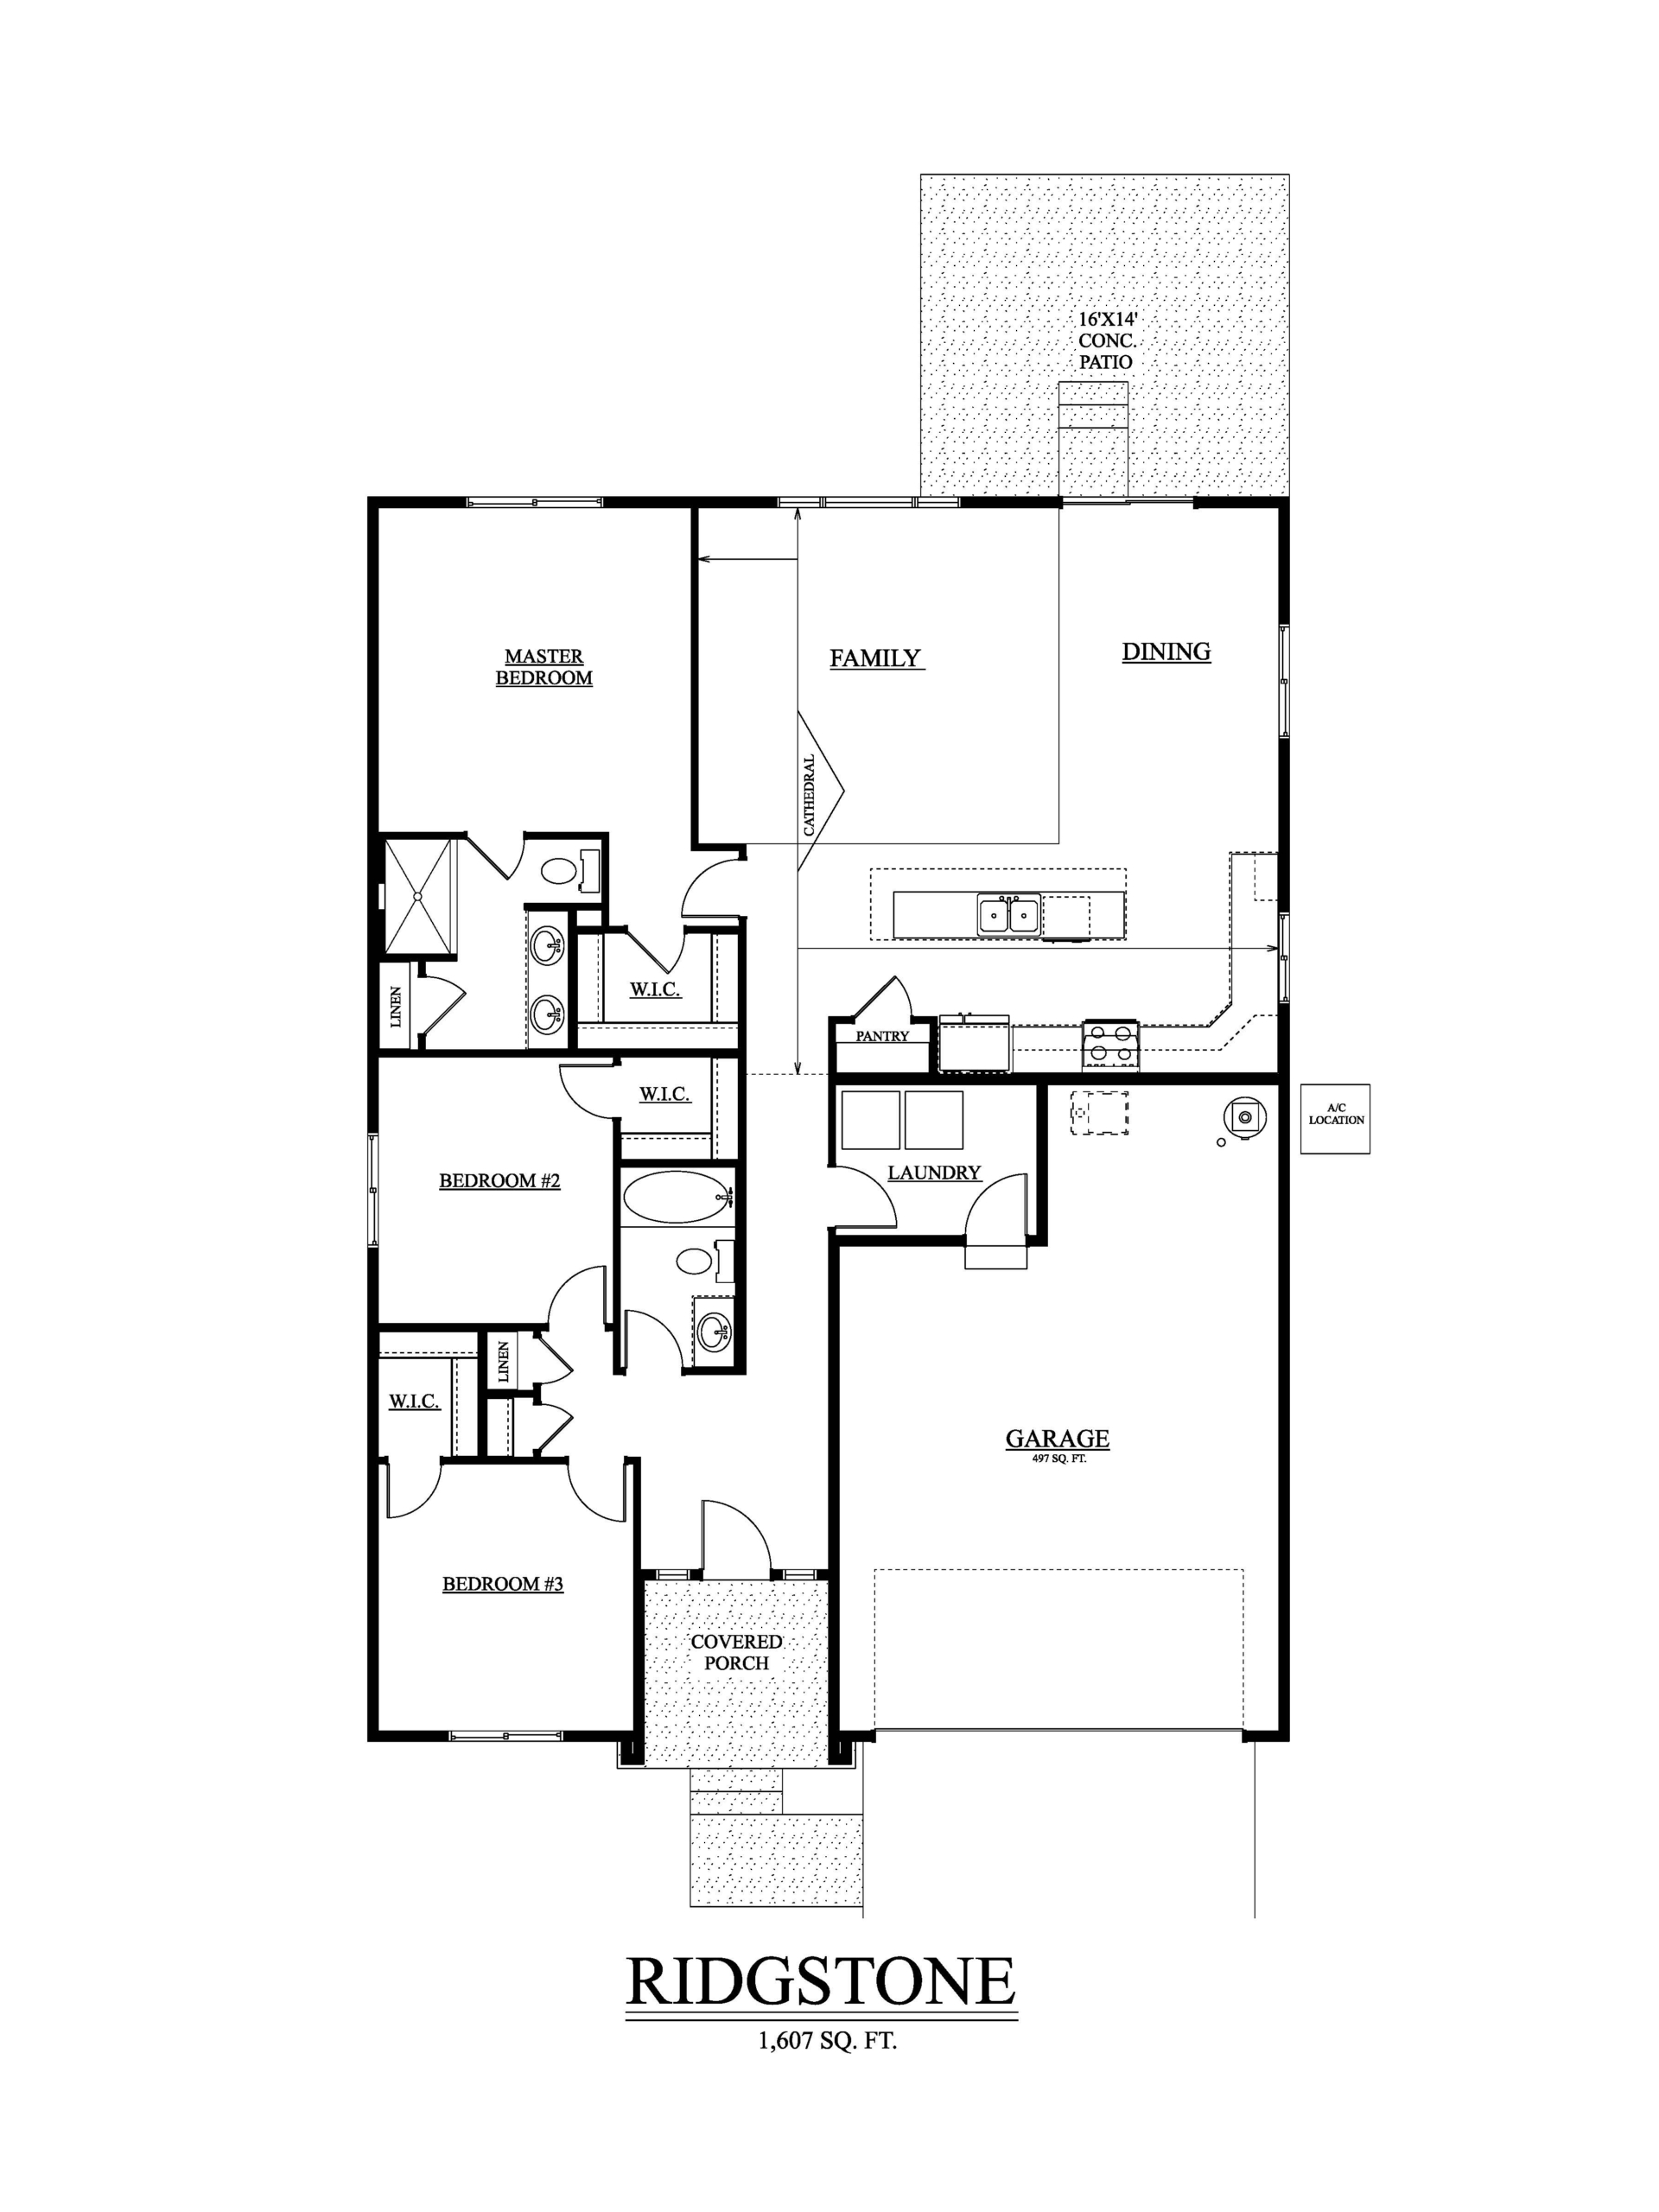
The Ridgestone is an open concept rancher with cathedral ceilings at the family room, dining nook and kitchen. The kitchen features stainless steel appliances, 42in upper cabinets, a large island with a bar overhang and a pantry. The master bedroom includes a walk-in closet. Master bath features double sinks and a fiberglass shower. Bedrooms 2 & 3 also feature walk-in closets.
1607 square feet
3 bedrooms
2 bathrooms
cathedral ceilings
2 car garage
Additional Options
4' or 6' garage bump out
Sink and cabinets in laundry room
View Floor Plan
Additional Features:
42" upper cabinets in kitchen
Large kitchen island with 12" eating bar overhang
Stainless steel appliances
Pantry
Master bedroom walk-in closet
Master bathroom 5ft fiberglass shower
Master bathroom double sinks
Full bath between additional bedrooms
Garden tub in master
Featured Communities
The Ridgestone is featured in these beautiful neighborhoods.