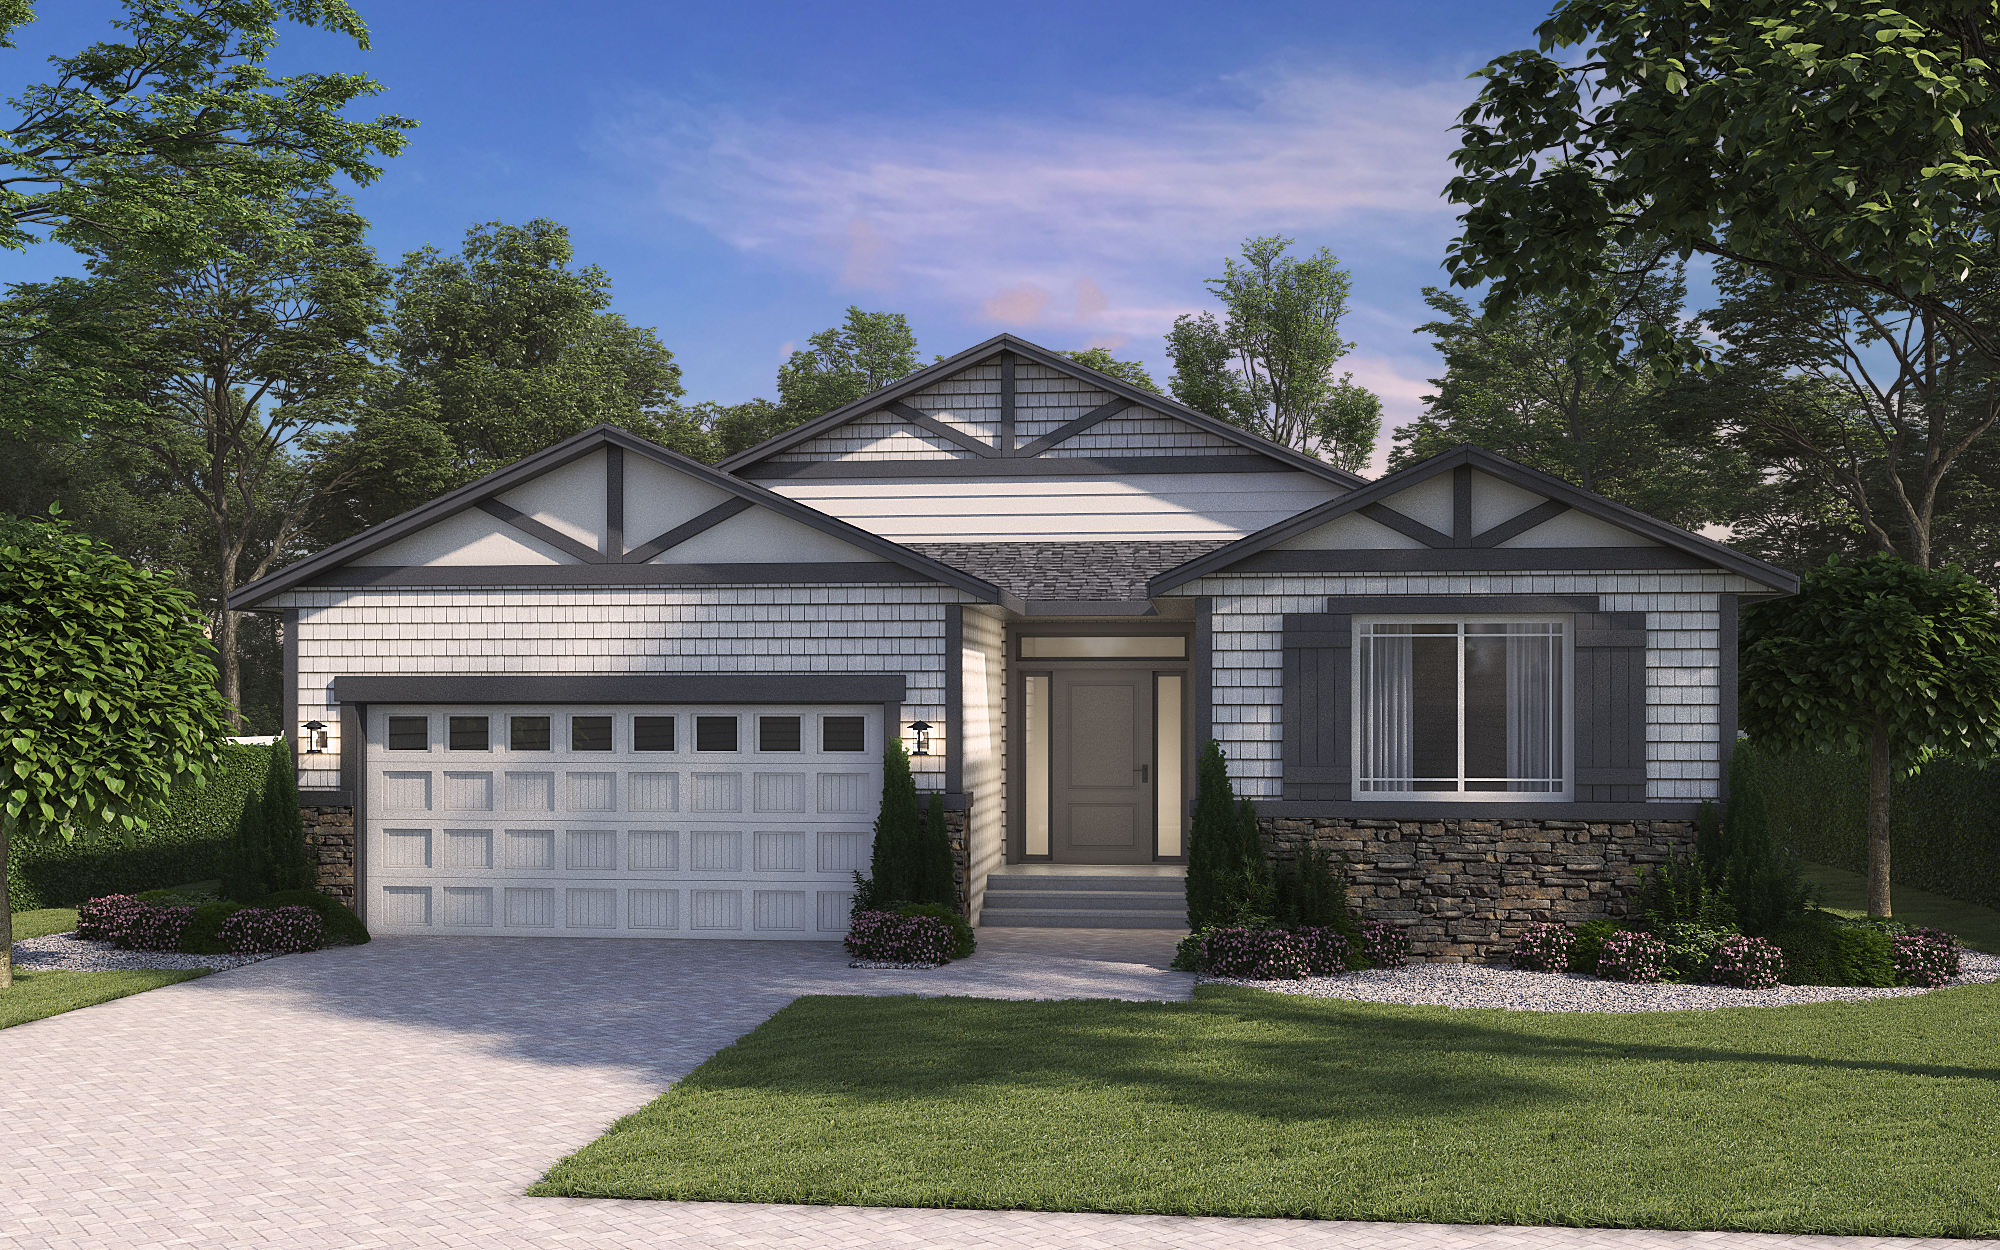
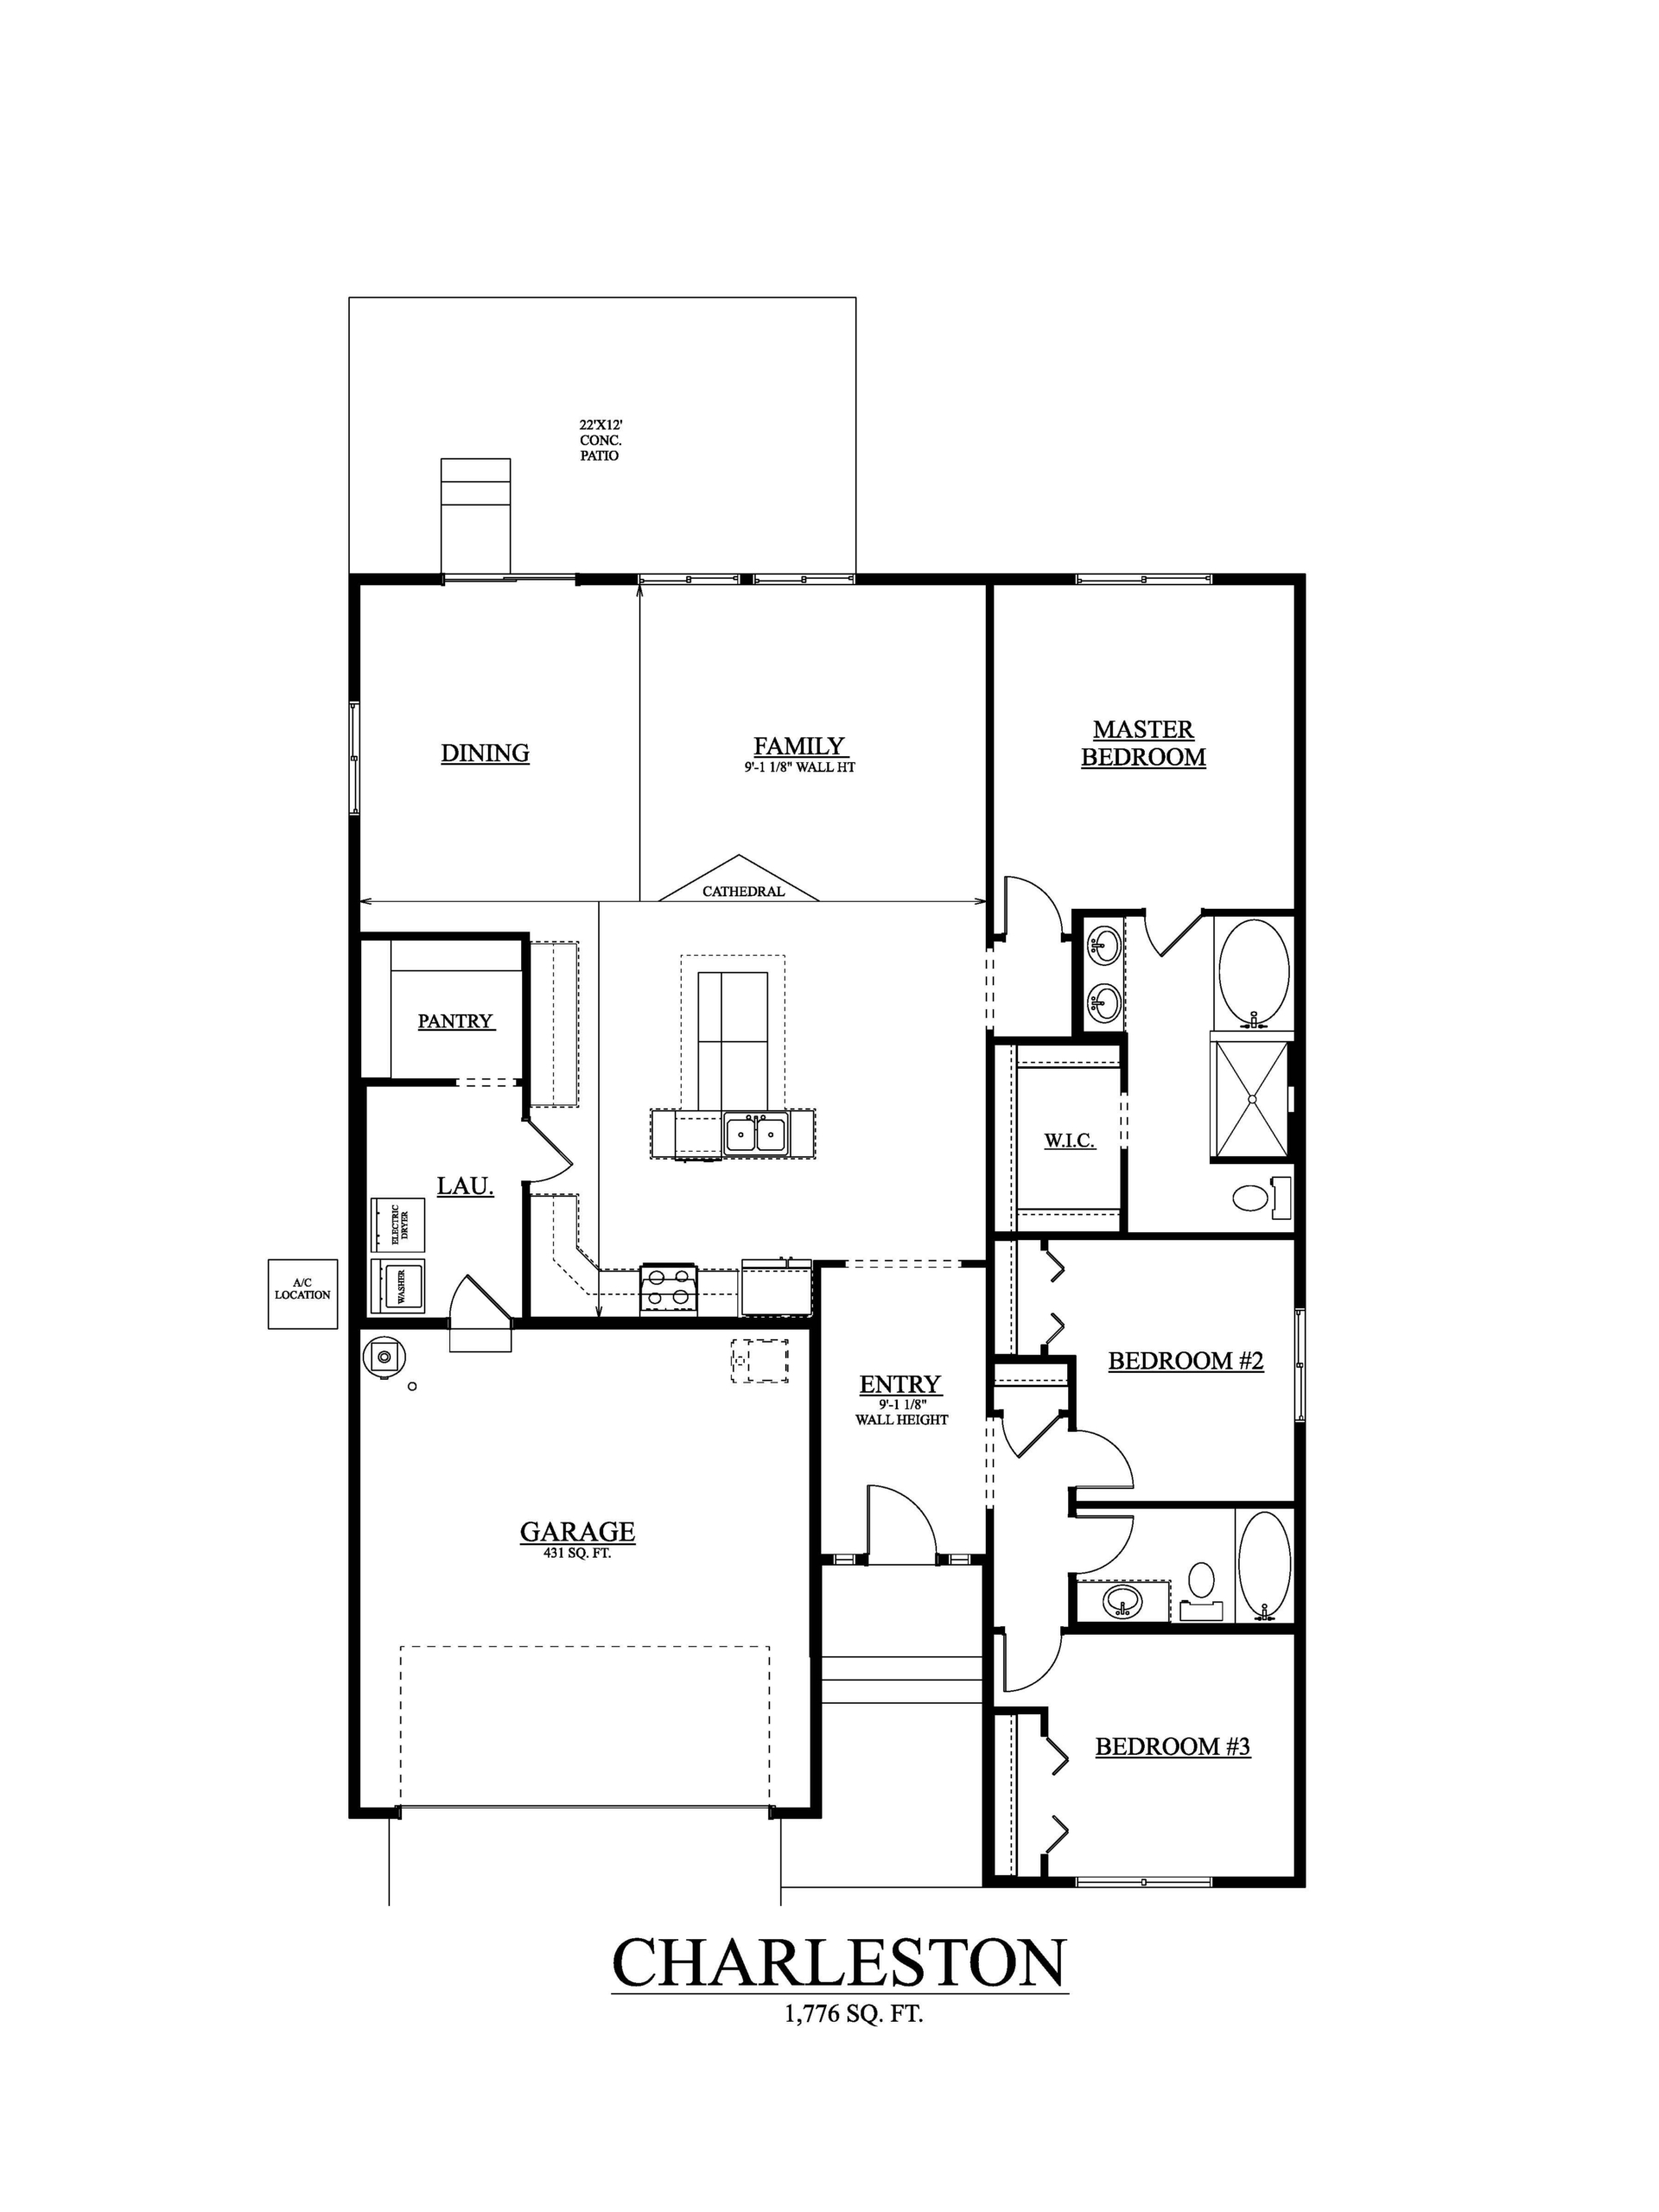
Discover The Charleston, a beautifully designed 1,776-square-foot rancher featuring an open-concept layout with 9-foot ceilings throughout and a stunning cathedral ceiling in the main living area. The spacious kitchen includes stainless steel appliances, 42-inch upper cabinets, a large center island, and a walk-in pantry, making it perfect for everyday living and entertaining.
The private owner’s suite offers a generous walk-in closet and a luxurious bath with dual vanities, a garden tub, and a separate shower. Two additional bedrooms, a back patio, and a two-car garage complete this thoughtfully designed home that blends modern comfort, style, and functionality.
1776 square feet
3 bedrooms
2 bathrooms
cathedral ceilings
2 car garage
Additional Options
3 car garage
Covered Back Patio
View Floor Plan
Additional Features:
Stone accents at garage and house
Large island with 9" eating bar overhang in kitchen
Stainless steel appliances
Large Walk-in pantry
Laundry/Mudroom off garage
Master bathroom 5' x 3' mudset shower with tile to ceiling, double soap nichel (12" x 12" & 6" x 12" openings) and framless glass door
Master bathroom double sinks
Walk-in closet in master bedroom
Garden tub in master
Featured Communities
The Charleston is featured in these beautiful neighborhoods.